10495 Santa Monica Blvd
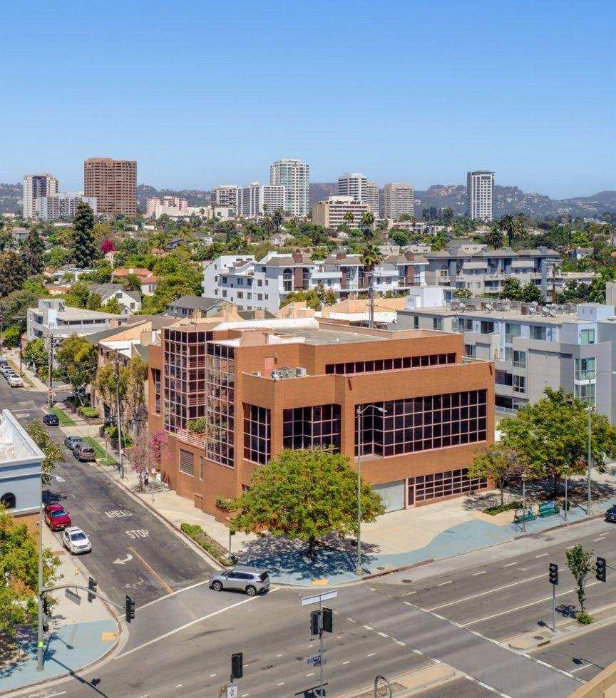
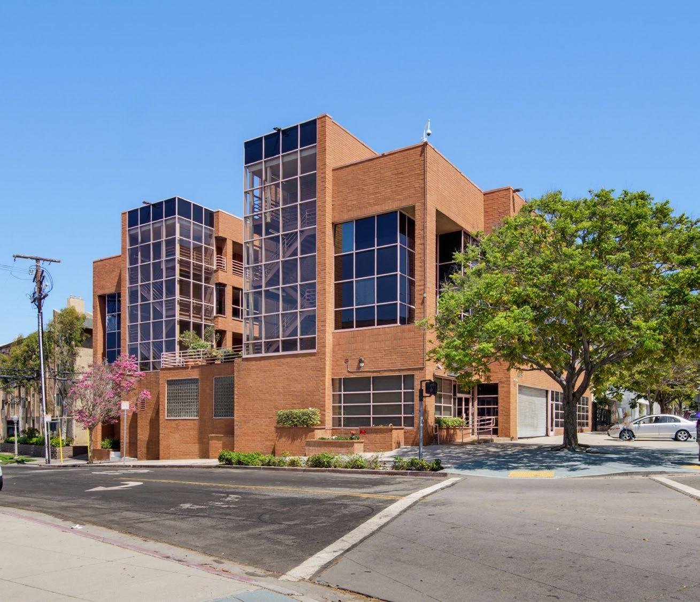
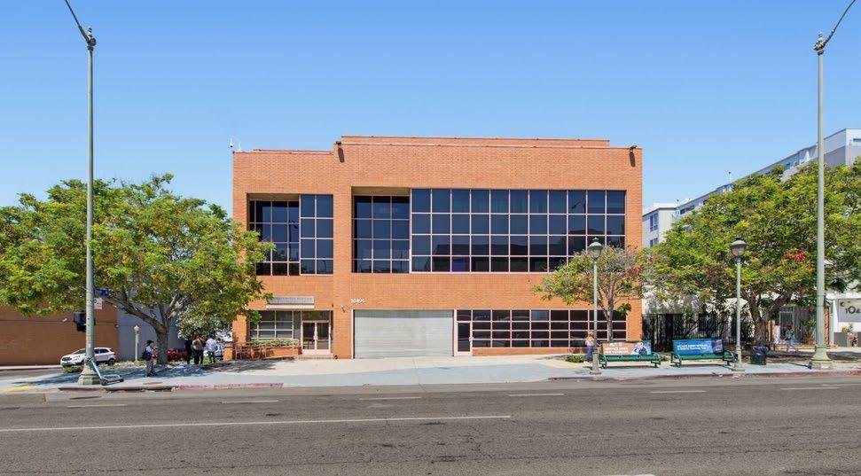
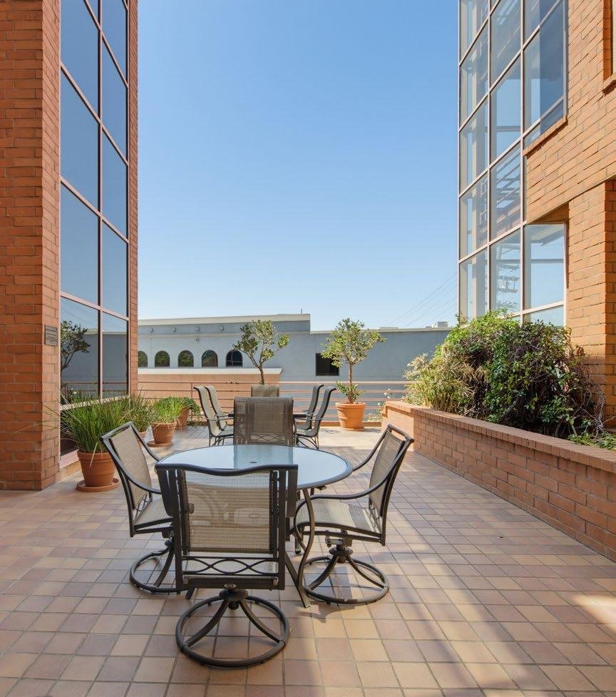
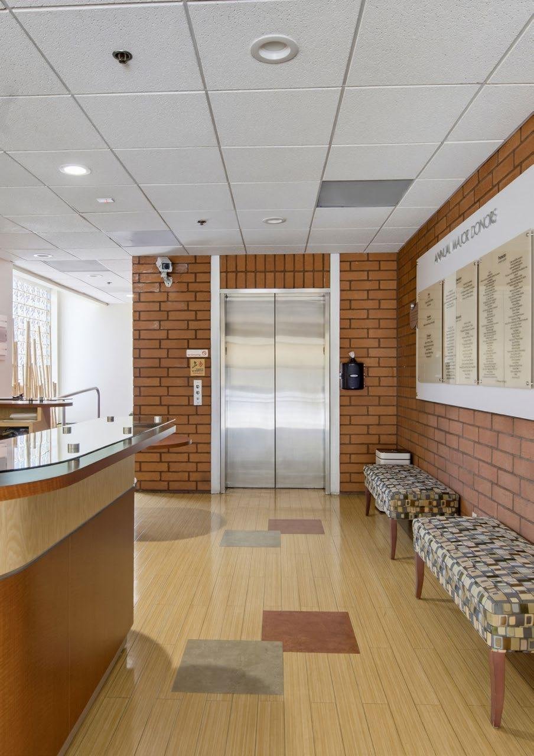
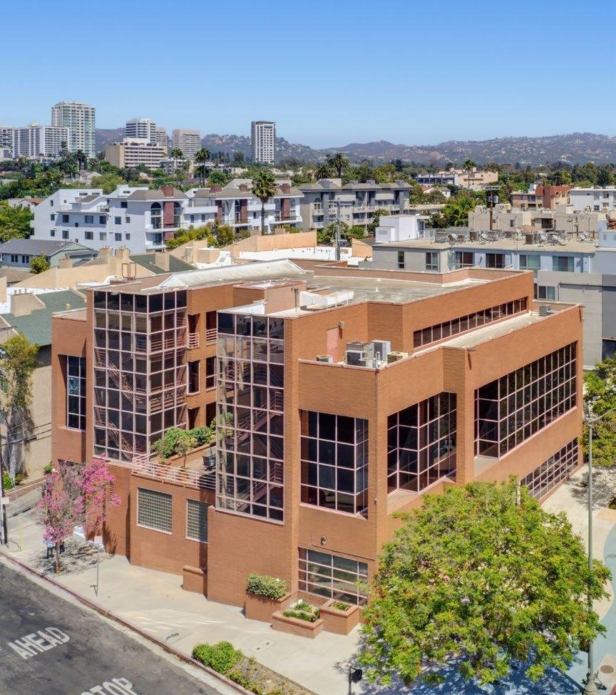
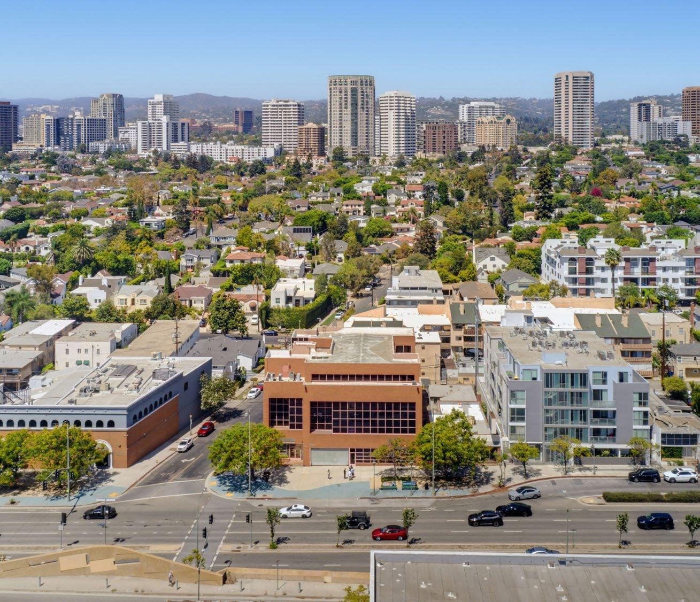
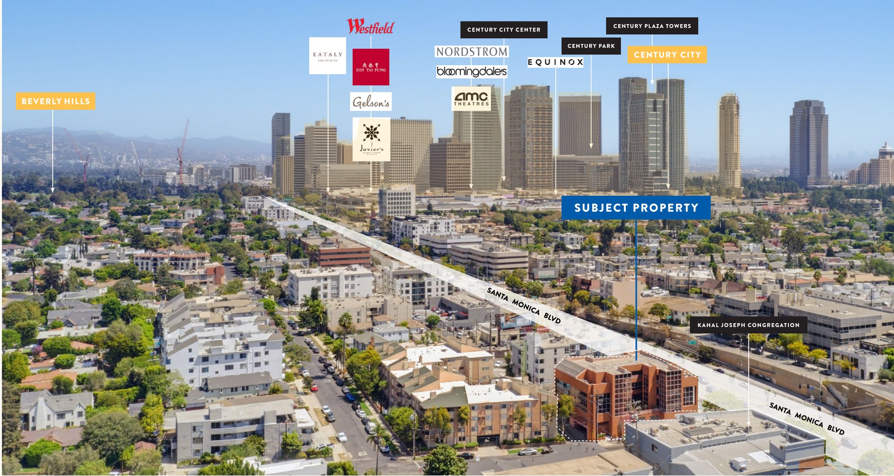
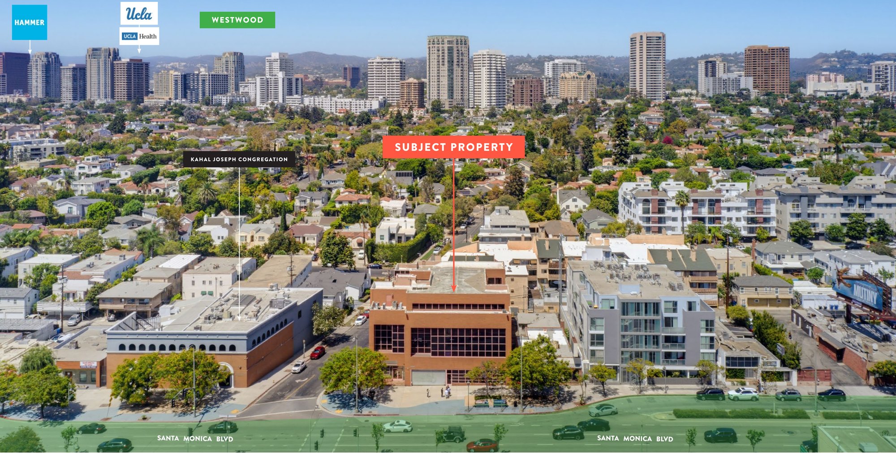
A ±18,141 SF free-standing office building on a ±9,184 SF corner parcel at Santa Monica Boulevard and Thayer Avenue, immediately adjacent to Century City. Currently the Anti-Defamation League building, the property will be delivered 100 percent vacant, conveying all three office floors, a private lobby and elevator, exclusive building signage, double-high ceilings, excellent window lines, a second-floor patio and top-floor balcony, and both subterranean parking levels.
Fifty-four secured on-site spaces at 2.98 per 1,000 square feet is the attribute that cannot be replicated. The ±13,660 SF parking deck measures 1.49 times the size of the lot above it, an outcome achievable only by building down and one that current construction economics and code effectively rule out on a parcel this size today. For a law firm, personal injury practice, family office, medical or wellness user, or any owner-user that depends on client parking, the combination of scale, parking, and address is difficult to find on the Westside at any price.
Ownership does not require occupying the entire building. A buyer taking the first and third floors occupies 10,238 rentable square feet, or 56.5 percent, comfortably clearing the 51 percent owner-occupancy threshold for SBA 504 and 7(a) financing on an existing building, while leaving the full 7,885 SF second floor available to lease. For an investor rather than an occupier, the same vacancy enables a full repositioning with all three floors leased at a basis the buyer sets rather than one a prior owner locked in.
- Delivered 100 percent vacant — no leases to inherit, no expirations to wait out, no rollover schedule to underwrite
- 54 subterranean spaces across two levels at 2.98 per 1,000 SF, a ratio that cannot be reproduced on a ±9,184 SF lot today
- Ideally configured for SBA 504 and 7(a) financing — first and third floors total 10,238 SF, or 56.5 percent of the building
- Free-standing ownership with exclusive building signage, a private lobby, a dedicated elevator, and three full floors
- Flexible floor plates: ±7,890 SF ground floor divisible into four suites from 972 to 5,321 SF, a ±7,885 SF full-plate second floor, and a ±2,348 SF third-floor suite
- ±1,430 SF of private outdoor area across the first and third floors, including a top-floor patio and balcony
- Efficient layout — a compact ±739 SF lobby serves all three levels, keeping common area load low and usable area high
- Clean, single-parcel ownership under one APN with no common area association and no adjacent-parcel dependency
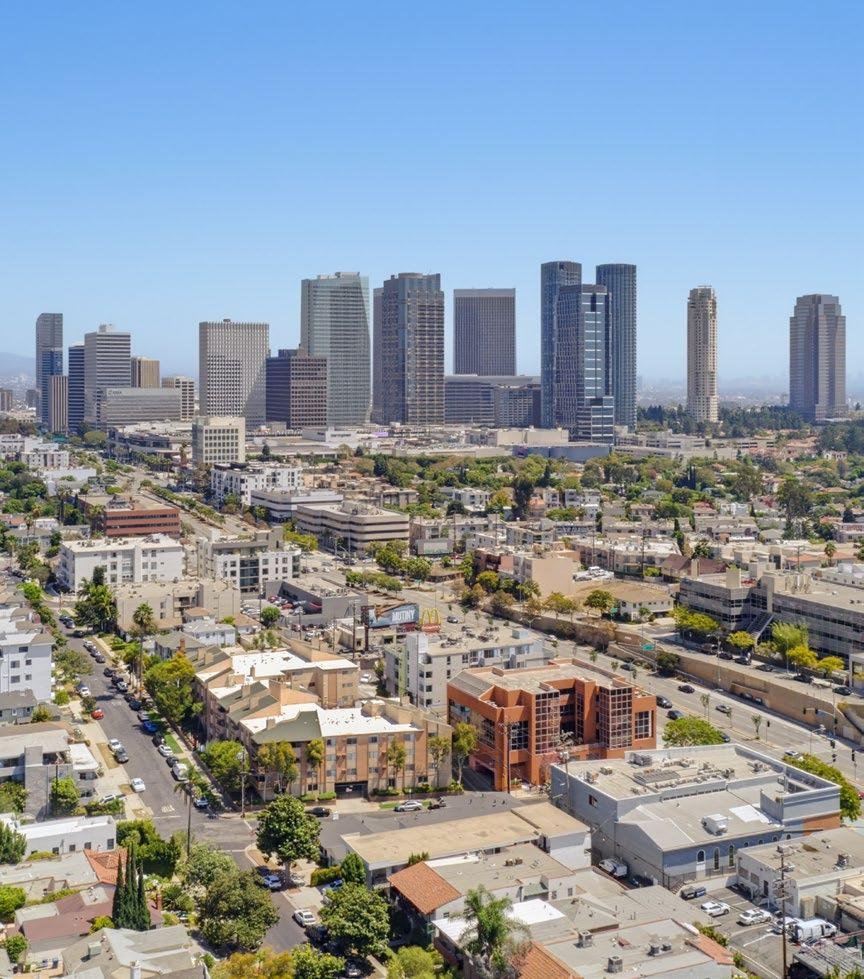
- Immediately adjacent to Century City, the Westside’s dominant office submarket, anchored by Westfield Century City, the 3.3 million SF Hines campus at Century Park, and the 730,000 SF Century City Center under construction
- Priced at $465.80 per square foot against year-to-date LA/Westwood submarket sales averaging $478 per square foot
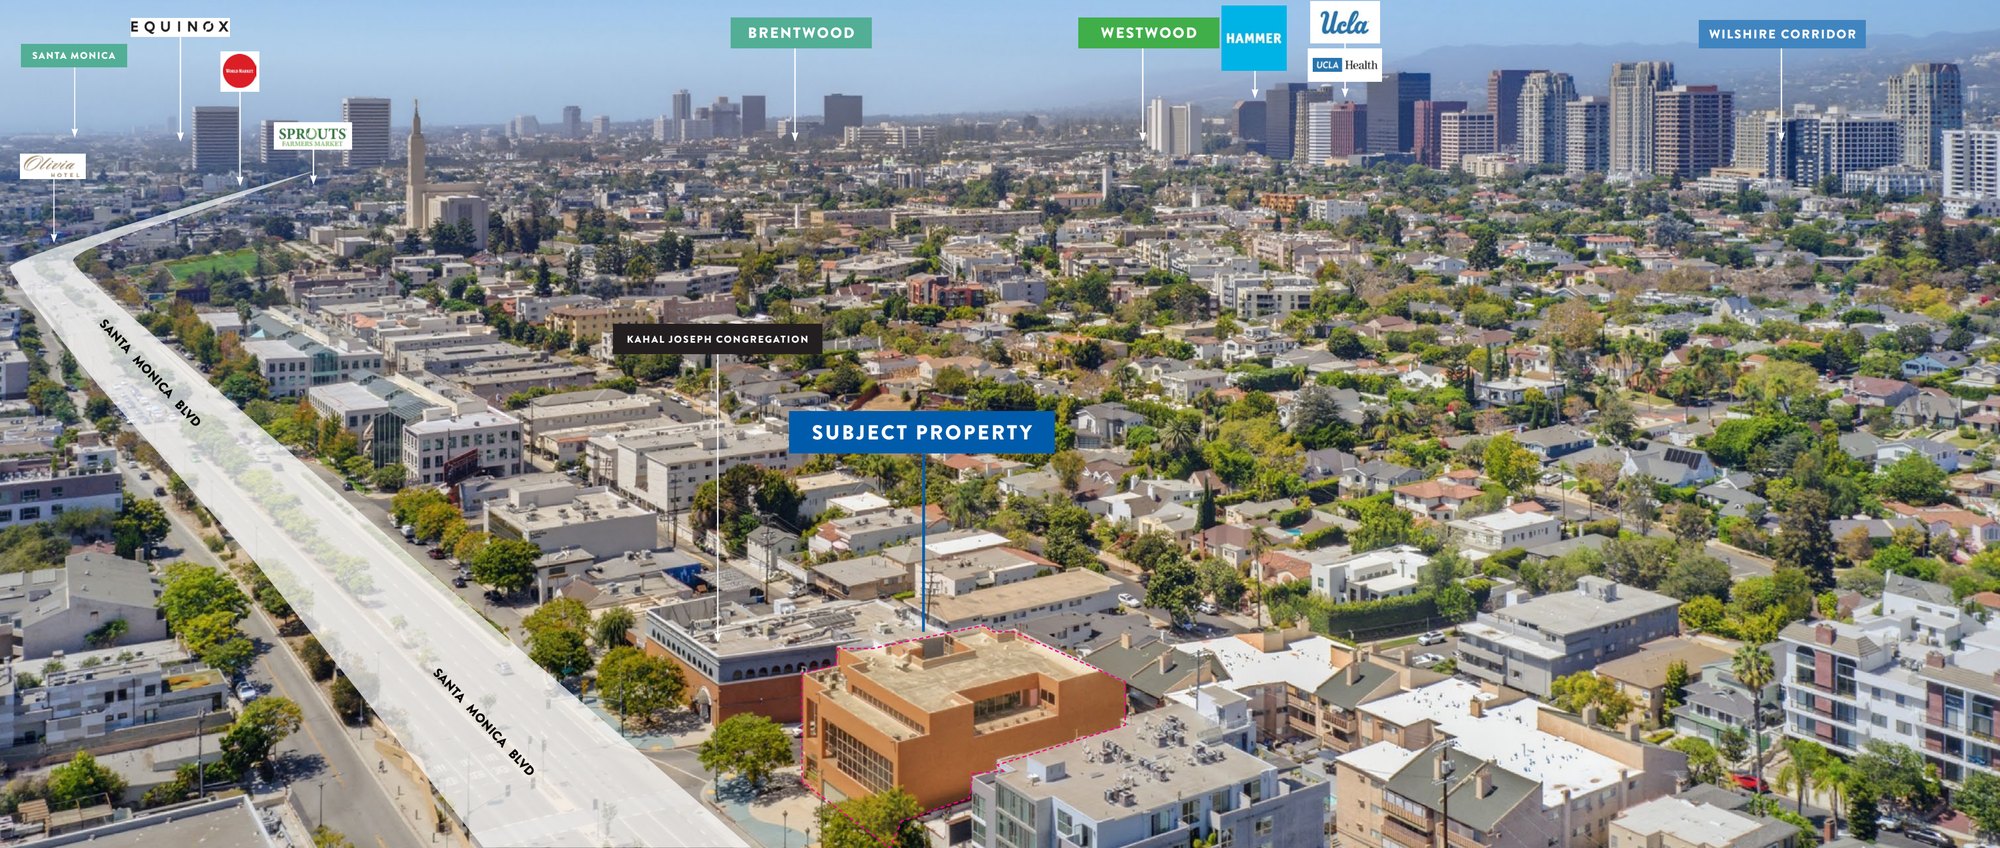
- ±52,547 vehicles per day along Santa Monica Boulevard, with Westwood, UCLA, Ronald Reagan UCLA Medical Center and Beverly Hills all within minutes